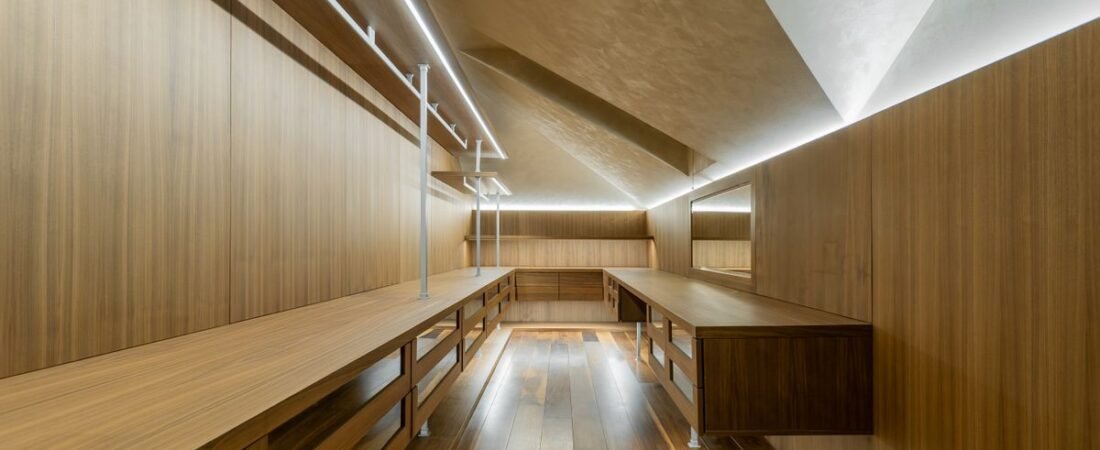
Luxury Walk In Closet Kuala Lumpur: 2026 Design Guide & Pricing
What Is a Luxury Walk In Closet and How Does It Differ From a Standard Wardrobe?
A luxury walk in closet is a dedicated, room-sized dressing area (8–25 sq m) with built-in cabinetry, island units, integrated lighting, and custom storage. Unlike a standard wardrobe’s 2–3 m linear run, it provides 360° circulation, dual-side shelving, and separate zones for footwear, accessories, and seasonal rotation.
In Malaysian homes the distinction is practical. A standard built-in wardrobe stores clothes vertically along one wall. A true walk in closet gives you walk-around access, dedicated zones, and a dressing-room experience. Stanzo Italia designs these spaces as functional extensions of the bedroom, prioritising ergonomics, material longevity in tropical humidity, and visual continuity with the surrounding interior.
How Much Does a Luxury Walk In Closet Cost in Kuala Lumpur and Selangor (2026)?
A mid-range luxury walk in closet in KL or Selangor costs RM 28,000–RM 65,000; high-end bespoke installations with Italian marble, solid teak, and motorised systems range RM 80,000–RM 250,000+. Four variables drive price: linear metres of cabinetry, material grade, smart features, and layout complexity.
For a 3 m × 4 m closet with a central island, budget RM 45,000–RM 95,000 including design, fabrication, and on-site installation.
Key cost drivers at a glance:
- Cabinetry material: MDF with wood veneer (RM 1,200–RM 2,200/lm) · Solid Acacia or Teak (RM 2,800–RM 4,500/lm) · Italian laminate or HPL (RM 1,500–RM 3,000/lm)
- Lighting package: LED strip + profile lighting (RM 3,500–RM 8,000) · Smart RGB + motion sensors (RM 6,000–RM 12,000)
- Hardware: Standard soft-close (RM 800–RM 1,500) · Blum / Hettich premium (RM 2,500–RM 5,000)
- Island or dresser unit: RM 8,000–RM 22,000 depending on dimensions and stone-top finish
What Are the Best Materials for a Luxury Walk In Closet in Tropical Malaysia?
For Malaysian climates averaging 70–85 % relative humidity (May–October), use marine-grade plywood or E1/E2 moisture-resistant MDF cores with solid hardwood or HPL face veneers. Avoid plain particleboard, which swells within 12–18 months in untreated KL condos. Specify 18 mm ACX plywood for shelving and 8 mm low-iron tempered glass for display niches.
Leading manufacturers, as documented by Stanzo Collection, specify 25 mm HPL or 2 mm solid wood veneer for cabinet fronts, brushed-brass or matte-black steel hardware to resist corrosion, and low-iron glass to prevent the green tint that cheap float glass produces under LED lighting.
Recommended material specifications:
- Cabinet carcass: 18 mm ACX / marine plywood (moisture-resistant, E1 certified)
- Shelf and back panel: 12–15 mm moisture-resistant MDF or 6 mm tempered glass
- Front / door panels: 18 mm HPL, 2 mm solid wood veneer over MDF, or Italian post-forming laminate
- Hardware: Blum, Hettich, or Grass soft-close hinges and runners; brushed nickel or matte black finish
- Glass: 8 mm low-iron toughened tempered glass for display niches
- Flooring: Engineered hardwood or large-format porcelain (anti-slip R10 rating)
What Layout Should You Choose for a Luxury Walk In Closet Under 100 sq ft?
For spaces under 100 sq ft (≈ 3 m × 2.5 m), use a single-side or L-shaped layout with a pull-out island to maximise storage while preserving a 600 mm clear walking aisle. Avoid U-shaped configurations below 120 sq ft, as they compress circulation under 500 mm and feel claustrophobic in typical KL executive apartments.
A practical KL executive-apartment layout places hanging rails at 1,050 mm and 1,400 mm heights (short and full-length garments), integrates 280 mm deep shoe shelves at knee height, and reserves a 600 mm × 600 mm island footprint for jewellery trays and a marble-topped dresser.
Numbered layout steps for a sub-100 sq ft closet:
- Measure the room and mark a 600 mm minimum clear aisle from any two opposing walls.
- Install full-height (2,200–2,400 mm) cabinetry along one or two adjacent walls.
- Place a 900 mm × 600 mm island in the centre or at the far end for accessories.
- Allocate 40 % of vertical space to hanging (short + full), 35 % to shelving/folding, and 25 % to drawers and shoe storage.
- Add integrated LED profile lighting at 300 mm above each shelf tier for shadow-free garment viewing.
How Do You Design a Luxury Walk In Closet in a Malaysian Executive Apartment?
In 1,100–1,600 sq ft executive apartments across KLCC, Bangsar South, and Mont Kiara, a luxury walk in closet occupies 8–14 sq m from the master bedroom or service corridor. The design must reconcile 2.7–3.0 m ceiling heights, tropical ventilation needs, and hotel-suite aesthetics. Use a neutral palette with one accent material and CRI > 90 LED lighting.
Stanzo Italia tailors these designs to fit within the structural grid of popular KL developments, ensuring the closet coexists with air-con ducts, plumbing chases, and balcony sightlines without compromising ceiling clearance.
Design checklist for KL executive apartments:
- Ceiling height ≥ 2.7 m; plan top cabinets at max 2,200 mm to preserve headroom
- Colour scheme: one dominant neutral (warm grey, cream, pale oak) + one warm accent (travertine, walnut, aged brass)
- Lighting: 3000 K LED strips (CRI ≥ 90) + 2–3 recessed downlights at 300 mm intervals
- Ventilation: incorporate a small exhaust fan or leave a 150 mm gap at cabinet tops for air circulation
- Flooring: continue bedroom hardwood or use 600 × 1200 mm porcelain in a matching tone
- Smart option: motorised pull-out jewellery drawer and an LED-lit watch stand
What Are the Top 2026 Luxury Walk In Closet Trends in Malaysia?
2026 walk in closet design in Malaysia shifts toward material honesty, biophilic accents, and smart integration. Key directions include Italian post-forming HPL in matte textures, mixed-material islands with stone tops, motorised sensor-activated features, vertical bamboo panels, and modular reconfigurable systems. Demand in Selangor townships has risen ~22 % YoY since 2024.
- Italian post-forming HPL in matte textures (linen, stone, concrete-look) replacing glossy lacquer finishes.
- Mixed-material islands pairing a solid Acacia or Teak base with a honed travertine or Carrara marble top.
- Motorised and sensor-activated features such as push-to-open doors, auto-retracting shoe racks, and app-controlled ambient lighting.
- Biophilic touches like vertical bamboo panels or integrated planter shelves to soften cabinetry in smaller KL spaces.
- Modular reconfigurable systems that let owners swap island units, add a vanity, or expand shoe storage without rebuilding the entire structure.
According to industry sources cited by Stanzo Collection, demand for flexible closet systems in Selangor’s new township developments (Putrajaya, Cyberjaya, Puchong) has risen approximately 22 % year-on-year since 2024.
Why Choose Stanzo Italia for Your Luxury Walk In Closet in KL and Selangor?
Stanzo Italia is a Kuala Lumpur design-and-fabrication studio specialising in luxury built-in furniture including walk in closets, wardrobes, and dressing rooms across the Klang Valley. The studio combines Italian material specifications (E1 cores, Blum/Hettich hardware, low-iron glass) with local fabrication for 6–10 week project timelines and a 5-year structural warranty.
Services cover initial space planning, 3D rendering, material sampling, factory fabrication, on-site installation, and a 5-year structural warranty. For homeowners in Mont Kiara, TTDI, Damansara, or Bangsar South, the team coordinates with interior designers, property managers, and civil contractors to ensure the closet integrates seamlessly with the apartment’s existing MEP layout.
Frequently Asked Questions (FAQs)
How much does a luxury walk in closet cost in Malaysia in 2026?
A mid-range custom walk in closet in KL or Selangor costs RM 28,000–RM 65,000, while high-end Italian-spec installations range from RM 80,000 to RM 250,000+. Final pricing depends on square footage, material grade, hardware brand, and smart-feature inclusions.
What is the minimum size for a walk in closet in a Malaysian apartment?
A functional walk in closet requires a minimum footprint of 8 sq m (roughly 3 m × 2.7 m) with a 600 mm clear walking aisle. Below 6 sq m, the space behaves more like a large built-in wardrobe than a true walk-in room.
Are walk in closets practical in high-humidity Malaysian homes?
Yes, provided you use moisture-resistant cores (ACX plywood or marine-grade MDF), seal all exposed edges, and maintain 150 mm ventilation gaps at cabinet tops. Avoid untreated particleboard and solid softwoods in unclimatised areas.
How long does it take to install a custom walk in closet in KL?
Typical project timelines run 6–10 weeks from design approval to final installation, assuming standard 3D rendering, factory fabrication, and on-site fitting. Complex motorised or marble-top islands may add 1–2 weeks.
Can I add a walk in closet to an existing KL condo without structural changes?
In most 1,100+ sq ft executive units you can dedicate 8–14 sq m of the master bedroom or an adjacent storage area without altering load-bearing walls. Confirm ceiling height (≥ 2.7 m) and air-con duct routing with your property management office before finalising the layout.